Measure once, move nothing
Rooms that match reality
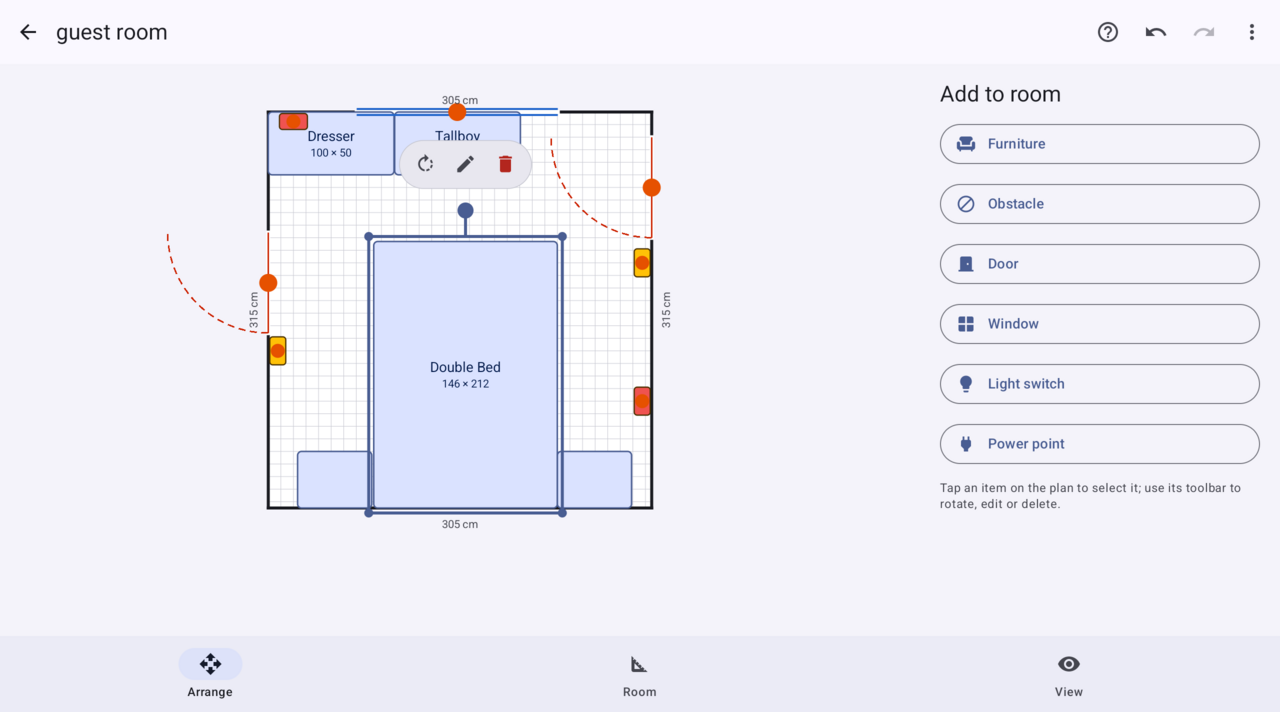
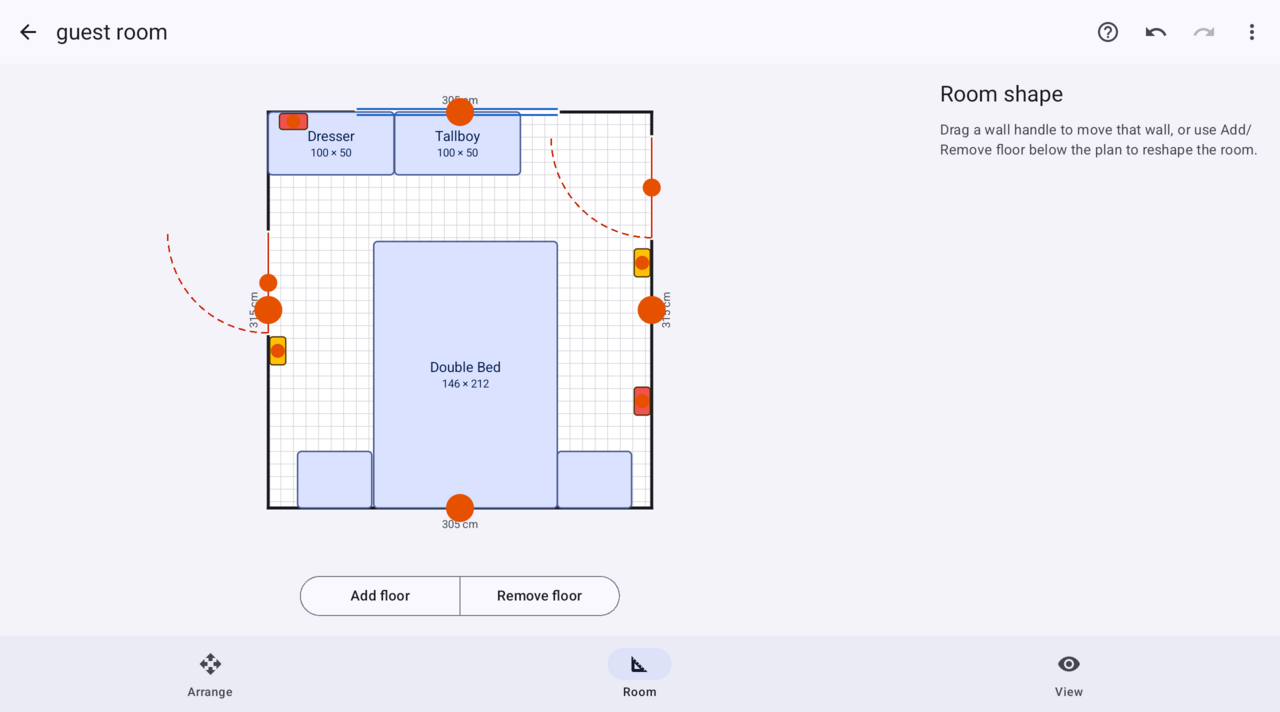
Create a room and edit its shape until it matches yours. Doors swing, windows sit where they really are, and nothing pretends your room is a perfect rectangle.
Furniture to scale
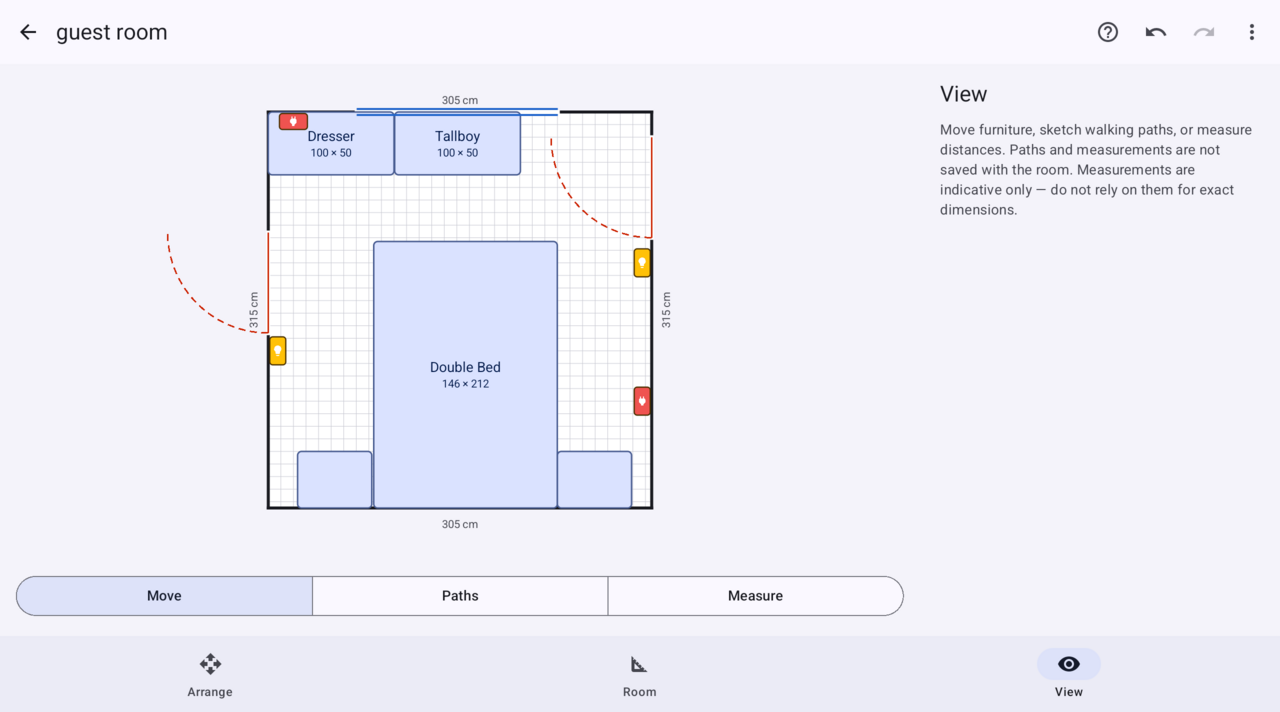
Drag pieces around the plan with real dimensions. Snap to walls, rotate, and see clearances as you move — down to the centimetre (or feet and inches).
Measure and share
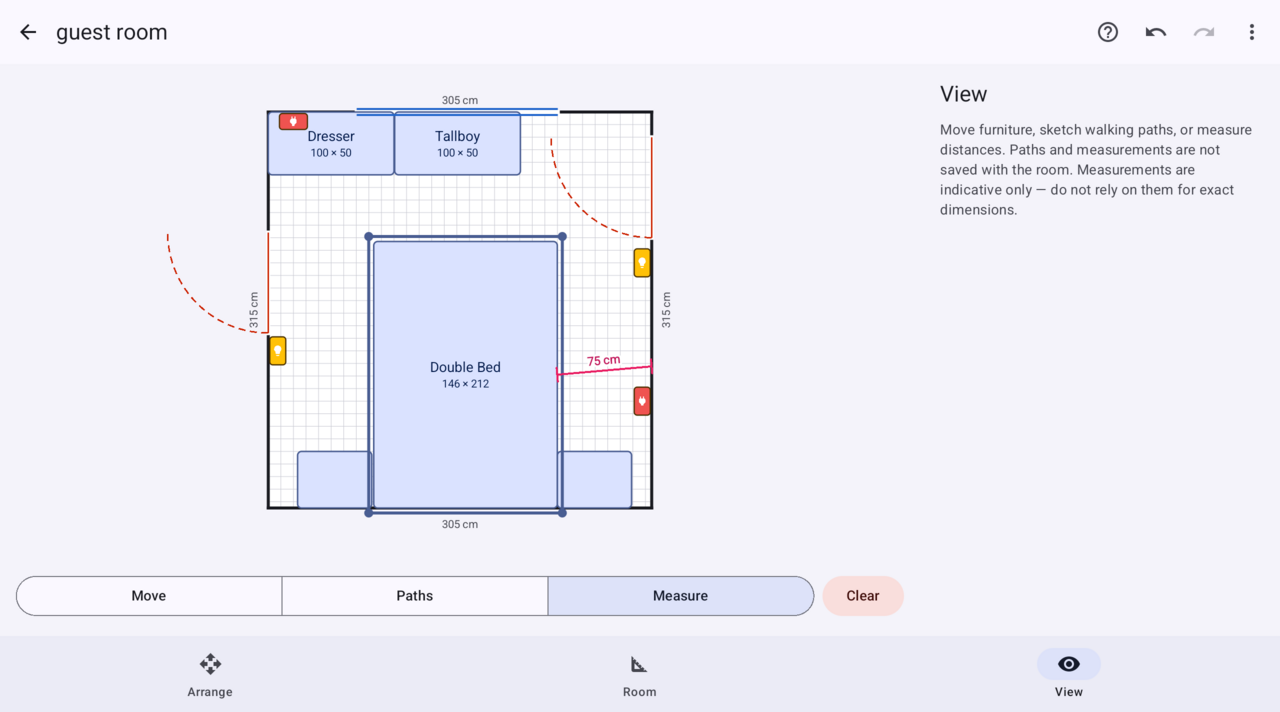
A built-in measuring tool for walkways and gaps, plus one-tap sharing so a layout drawn in the shop arrives in your inbox before you're home.
Who is it for?
Anyone with a room and a plan — on an Android tablet or phone.
Renters
Check your furniture actually fits before you sign the lease — or before the removalist truck arrives.
Renovators
Try layouts before you knock down a wall or order the new kitchen, with clearances checked as you go.
Landlords
Plan and keep layouts for furnished rentals, and share a plan with tenants or your property manager in one tap.
Interior designers
Sketch a client's room to scale during the consult and hand them the plan before you leave.
Tradespeople
Mark power points, fittings and obstacles on a scaled plan before you quote the job.
Furniture retailers
Put your catalog on in-store tablets so customers see your stock in their room. See the retail offer.
See it in action