Features
Everything runs in the app on your Android tablet or phone — no account, no sign-up, and your room plans stay on your device.
Draw the room you actually have
- Create a room, then edit its shape — add or cut away blocks and drag individual walls and corners until the plan matches your room.
- Doors with real swing arcs — standard, bi-fold, or plain openings — and windows placed along any wall.
- Power points, TV outlets and other electrical fittings marked where they are, so the TV cabinet ends up near the socket.
- Fixed obstacles — columns, stairs, plumbing — as solid or keep-clear shapes that furniture flows around.
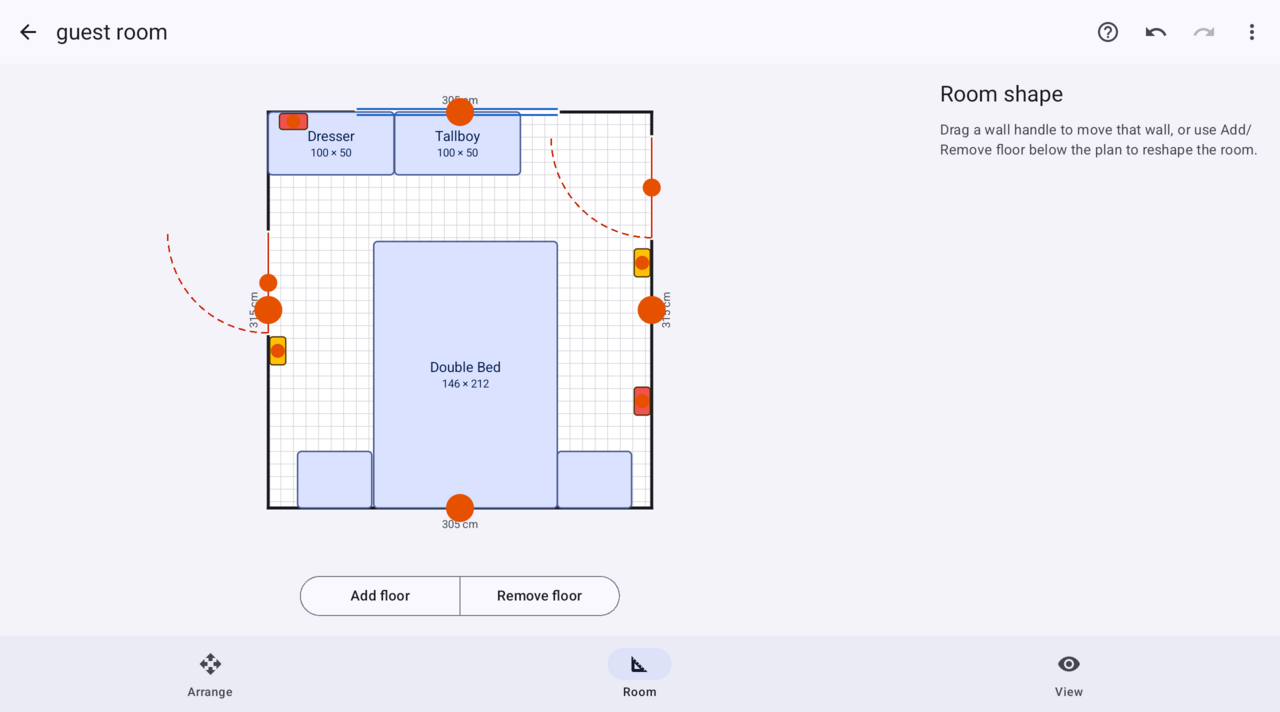
Arrange real furniture
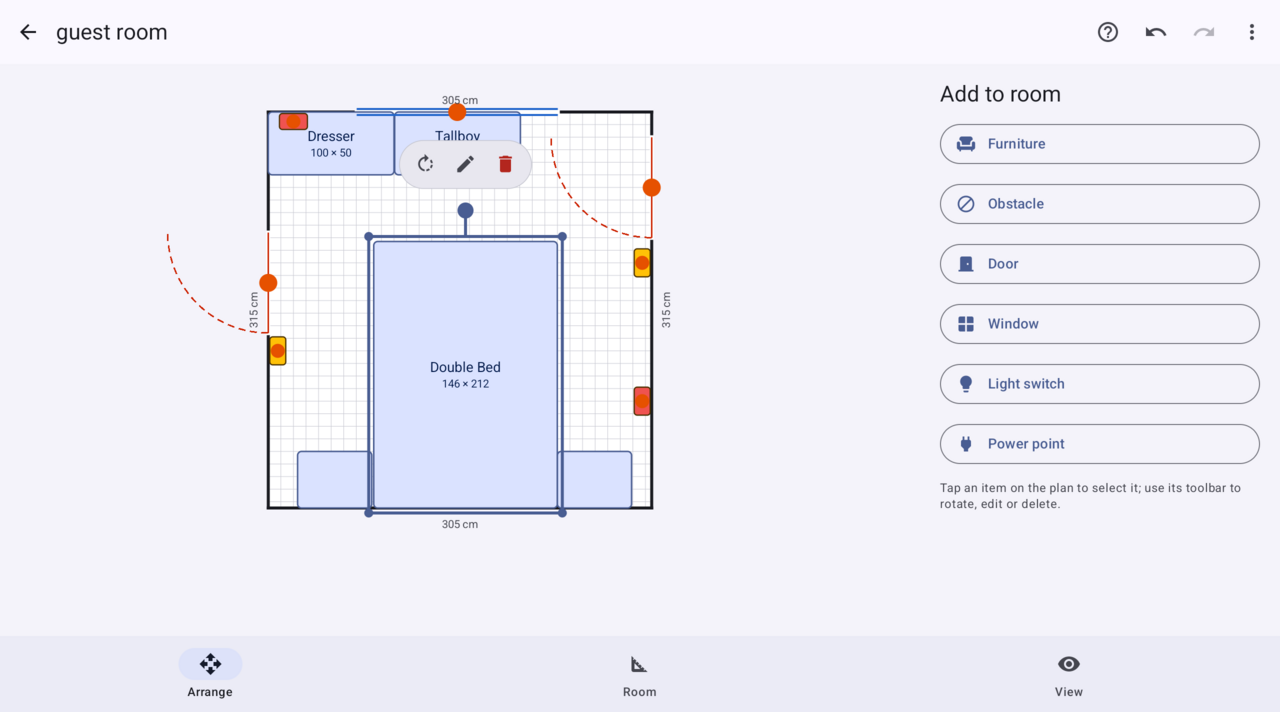
- Place furniture with true dimensions in centimetres, millimetres or feet & inches.
- Drag, rotate and snap items; live measurements show as you move anything.
- Items that clash with something solid highlight in red instead of silently overlapping.
- Full undo/redo, so experiments are free.
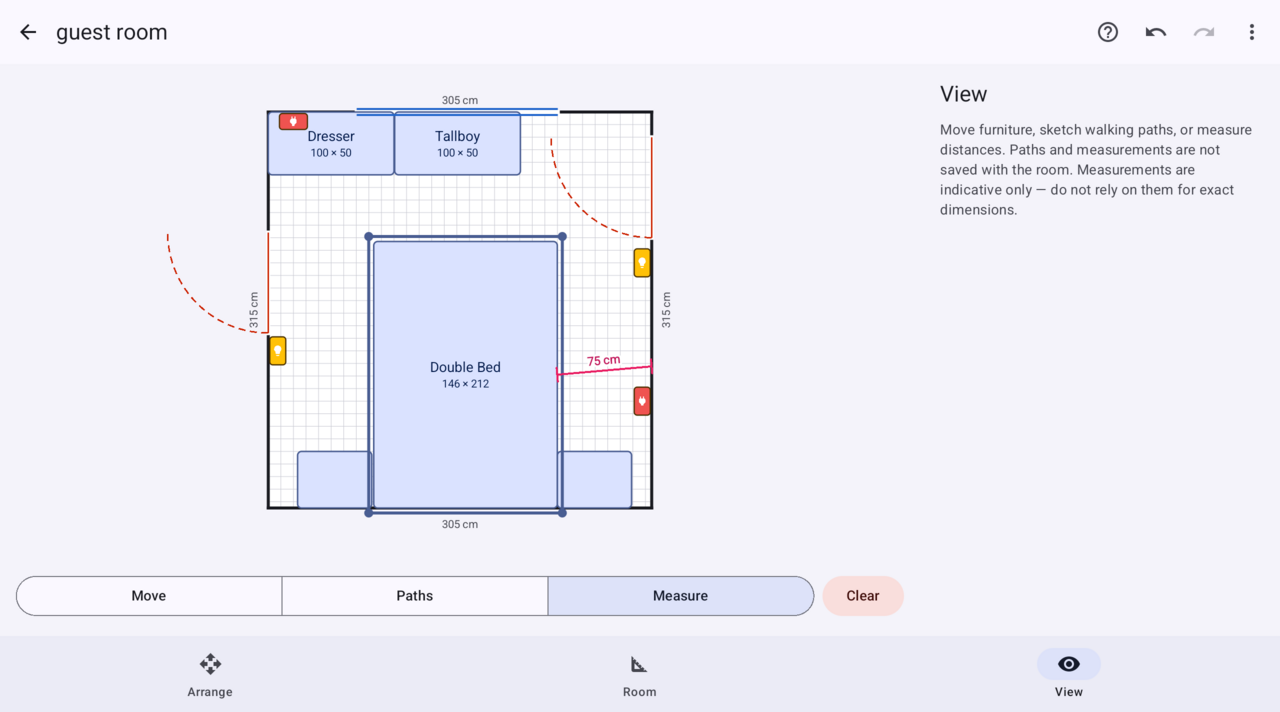
Check it works
- Drag-to-measure tool with snapping to walls, corners and furniture edges — check walkways and door clearances in seconds.
- Sketch pathways through the room to confirm you can actually walk around the new layout.
Share it
- Email a layout file straight from the app; the recipient opens it in their own copy of RumiFit with everything intact.
- In-store, retailers can hand customers a branded take-home copy of the plan.